Leave a Message

Thank you for your message. I will be in touch with you shortly.

Explore Properties
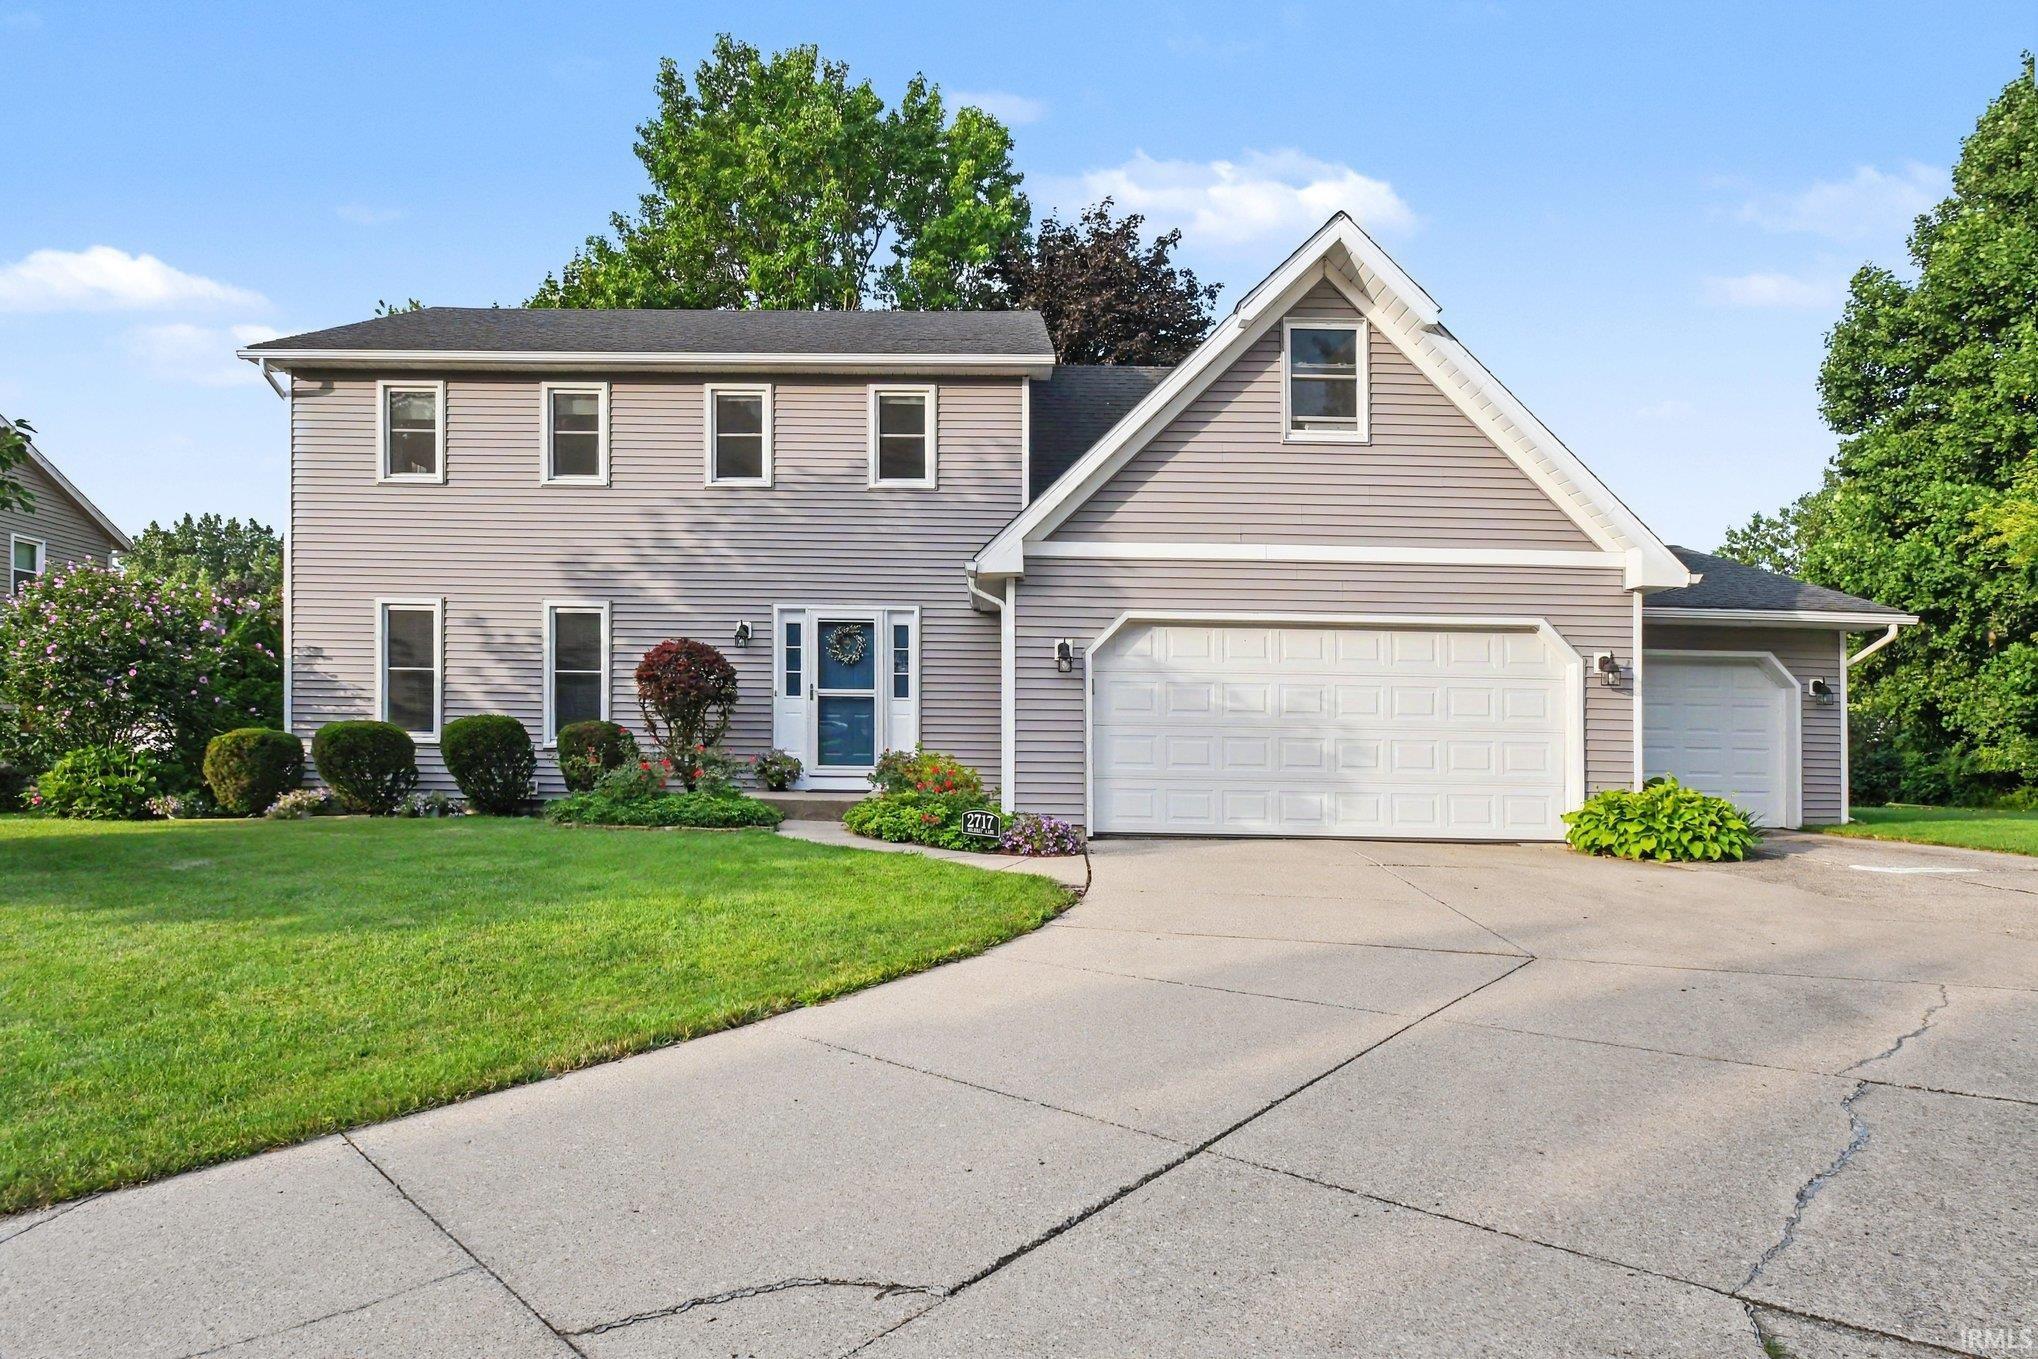
Two-story gray-sided house with white trim, an attached garage, landscaped lawn, and wide concrete driveway.
2717 Belknap Lane
2717 Belknap Lane
2717 Belknap Lane
2717 Belknap Lane
2717 Belknap Lane
2717 Belknap Lane
2717 Belknap Lane
2717 Belknap Lane
2717 Belknap Lane
2717 Belknap Lane
2717 Belknap Lane
2717 Belknap Lane
2717 Belknap Lane
2717 Belknap Lane
2717 Belknap Lane
2717 Belknap Lane
2717 Belknap Lane
2717 Belknap Lane
2717 Belknap Lane
2717 Belknap Lane
2717 Belknap Lane
2717 Belknap Lane
2717 Belknap Lane
2717 Belknap Lane
2717 Belknap Lane
2717 Belknap Lane
2717 Belknap Lane
2717 Belknap Lane
2717 Belknap Lane
2717 Belknap Lane
2717 Belknap Lane
2717 Belknap Lane
SEE ALL PHOTOS
Two-story gray-sided house with white trim, an attached garage, landscaped lawn, and wide concrete driveway.
2717 Belknap Lane
2717 Belknap Lane
2717 Belknap Lane
2717 Belknap Lane
2717 Belknap Lane
2717 Belknap Lane
2717 Belknap Lane
2717 Belknap Lane
2717 Belknap Lane
2717 Belknap Lane
2717 Belknap Lane
2717 Belknap Lane
2717 Belknap Lane
2717 Belknap Lane
2717 Belknap Lane
2717 Belknap Lane
2717 Belknap Lane
2717 Belknap Lane
2717 Belknap Lane
2717 Belknap Lane
2717 Belknap Lane
2717 Belknap Lane
2717 Belknap Lane
2717 Belknap Lane
2717 Belknap Lane
2717 Belknap Lane
2717 Belknap Lane
2717 Belknap Lane
2717 Belknap Lane
2717 Belknap Lane
2717 Belknap Lane
2717 Belknap Lane
Courtesy of At Home Realty Group, Deborah Crowder, Cell: 574-514-7650
Sold

2717 Belknap Lane

2717 Belknap Lane, Mishawaka, IN 46544-6778

$345,000
Welcome to this well-maintained home in the desirable Blair Hills neighborhood! Nestled on a quiet cul-de-sac, this property offers an exceptional location with access to top-rated schools, nearby shopping, and convenient access to the bypass. Enjoy the neighborhood's amenities, including a community pool for relaxing summer days and scenic walking paths perfect for autumn strolls. Inside, you'll find a floor plan featuring a welcoming open foyer, dining room, family room and a spacious bonus room above the garage. Versatile basement with ample space for a home office & fitness room. The deep third-stall garage provides plenty of room for a vehicle, lawn equipment, extra storage, or a workshop. Connected to city water and sewer, this home combines comfort, convenience, and a fantastic location--making it an excellent place to call home. Buyer to verify taxes, schools, room sizes (sq. ft.); not warranted by seller or listing broker.

4
beds

3
baths

2,812 Sq.Ft. LIVING AREA

8,276.4 Sq.Ft. lot

Deborah Crowder

Deborah Crowder

Features & Amenities

Interior

  • total bedrooms4
  • Total bathrooms3
  • full bathrooms2
  • half bathroom1
  • Laundry room In Basement
  • Flooring Carpet, Vinyl
  • Fireplace Family Room, Gas Log
  • other interior Features Storage, Ceiling Fan(s), Ceilings-Beamed, Walk-In Closet(s), Countertops-Laminate, Detector-Carbon Monoxide, Detector-Smoke, Eat-in Kitchen, Entrance Foyer, Near Walking Trail, Steam Shower, Tub/Shower Combination, Formal Dining Room

Area & Lot

  • Status Sold
  • Date Sold September 30, 2026
  • Living Area2,812 Sq.Ft.
  • Total Area3,492 Sq.Ft.
  • Lot Area8,276.4 Sq.Ft.
  • MLS® ID202629509
  • TypeResidential
  • YEAR BUILT1984
  • NeighborhoodMishawaka
  • Architecture StylesTraditional
  • Elementary SchoolElm Road
  • Middle SchoolGrissom
  • High SchoolPenn
  • School DistrictPenn-Harris-Madison School Corp.

Exterior

  • STORIES2
  • Garage Space3.0
  • water SourceCity
  • roofShingle
  • lot featuresLevel
  • parkingGarage Door Opener, Concrete
  • HEAT TYPEGas
  • AIR CONDITIONINGCentral Air
  • sewerPublic Sewer
  • SubstructurePoured Concrete
  • HOA AmenitiesClubhouse, Lap Pool, Playground, Pool, Swing Set, Tennis Court(s), Sidewalks

Financial

  • Sales Price$345,000
  • Real Estate Tax $2,808/yr
View Virtual Tour

Work with Deborah

I'm committed to guiding you every step of the way—whether you're buying a home, selling a property, or securing a mortgage. Whatever your needs, I've got you covered.

Follow Me on Instagram